OAK MANOR - PALM COAST, FL
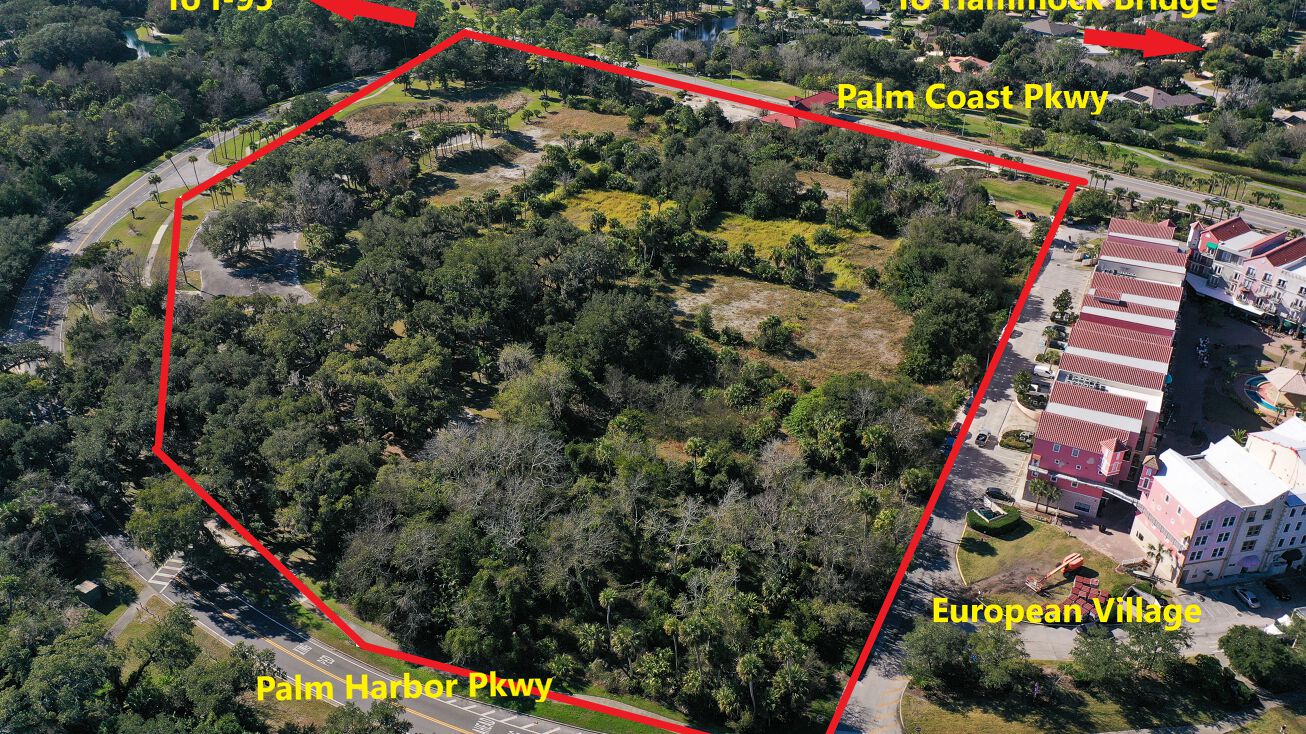
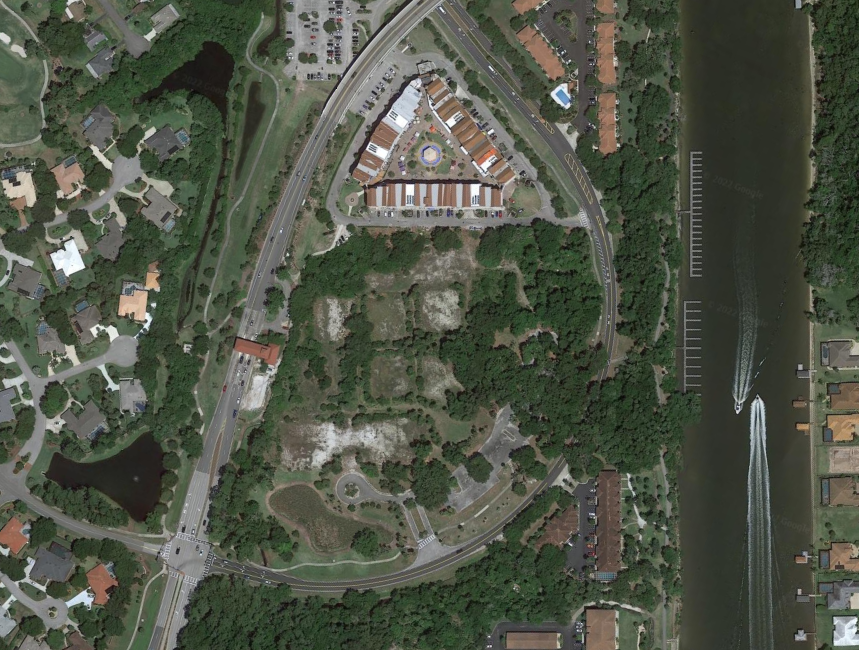
1 Palm Harbor Pkwy, Palm Coast, FL
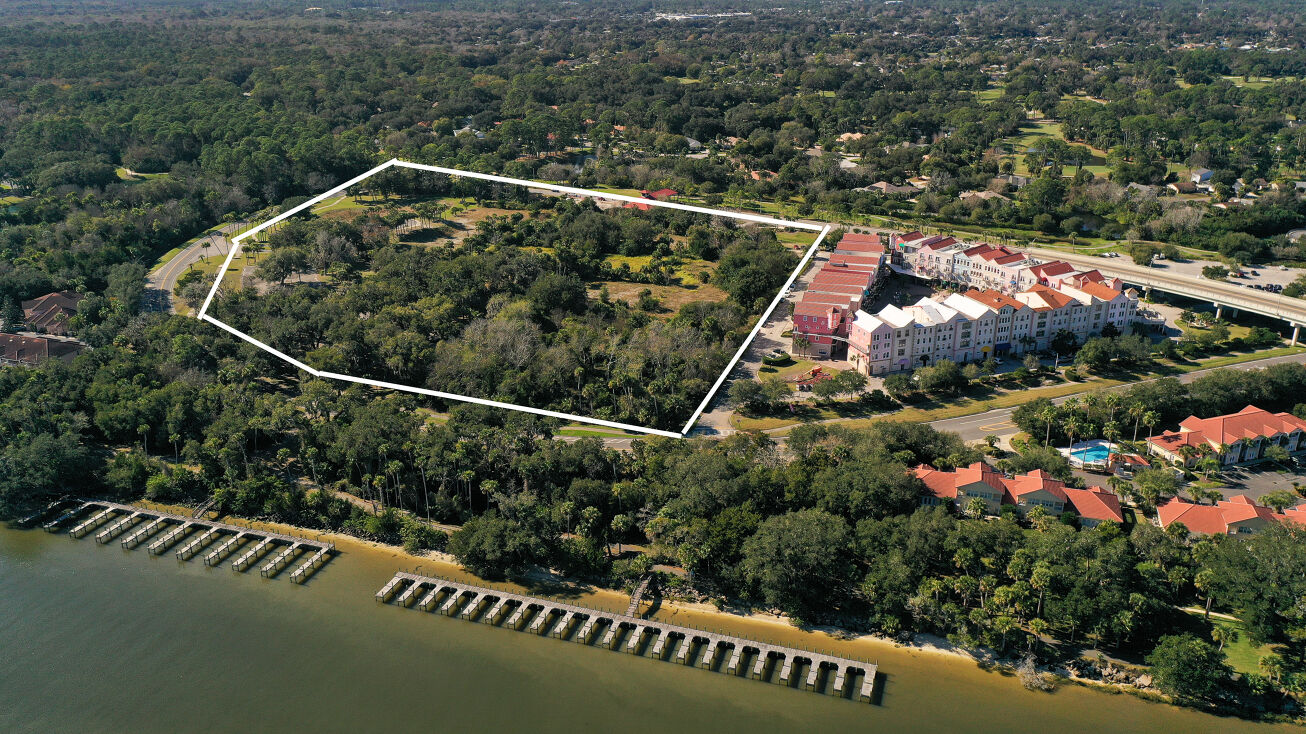
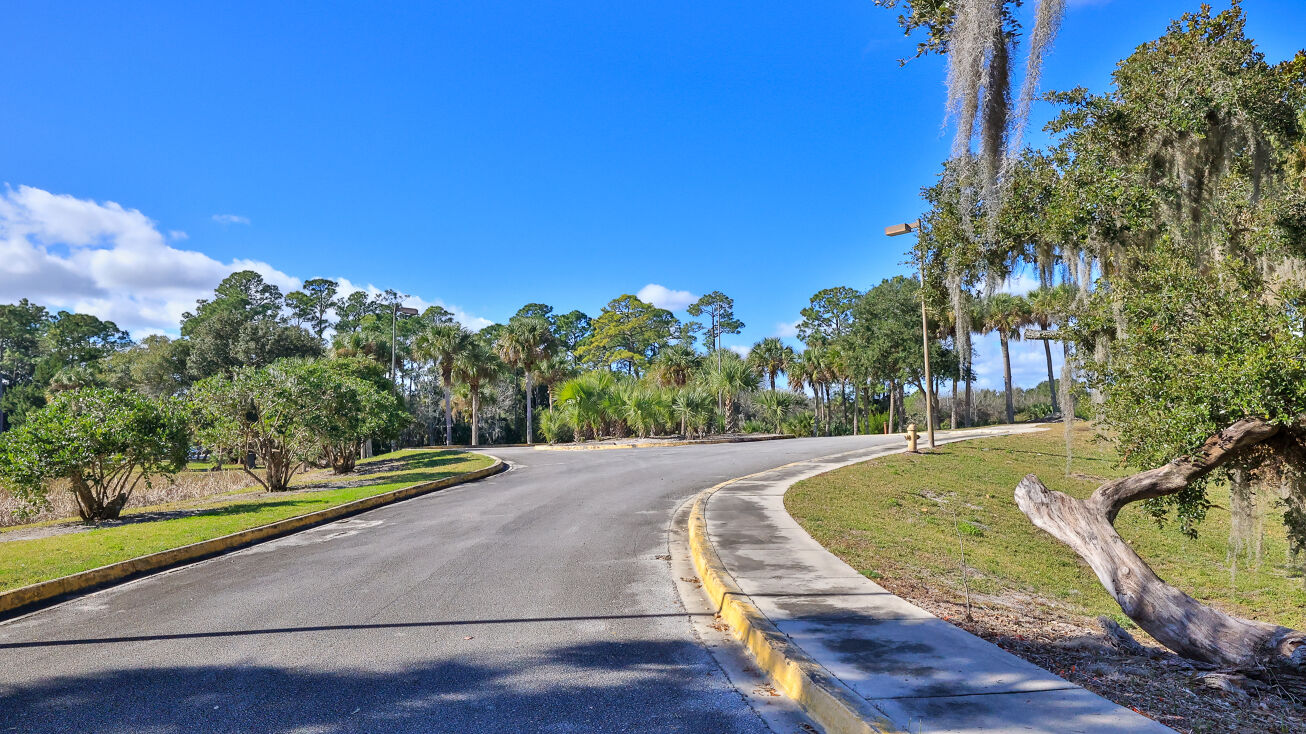
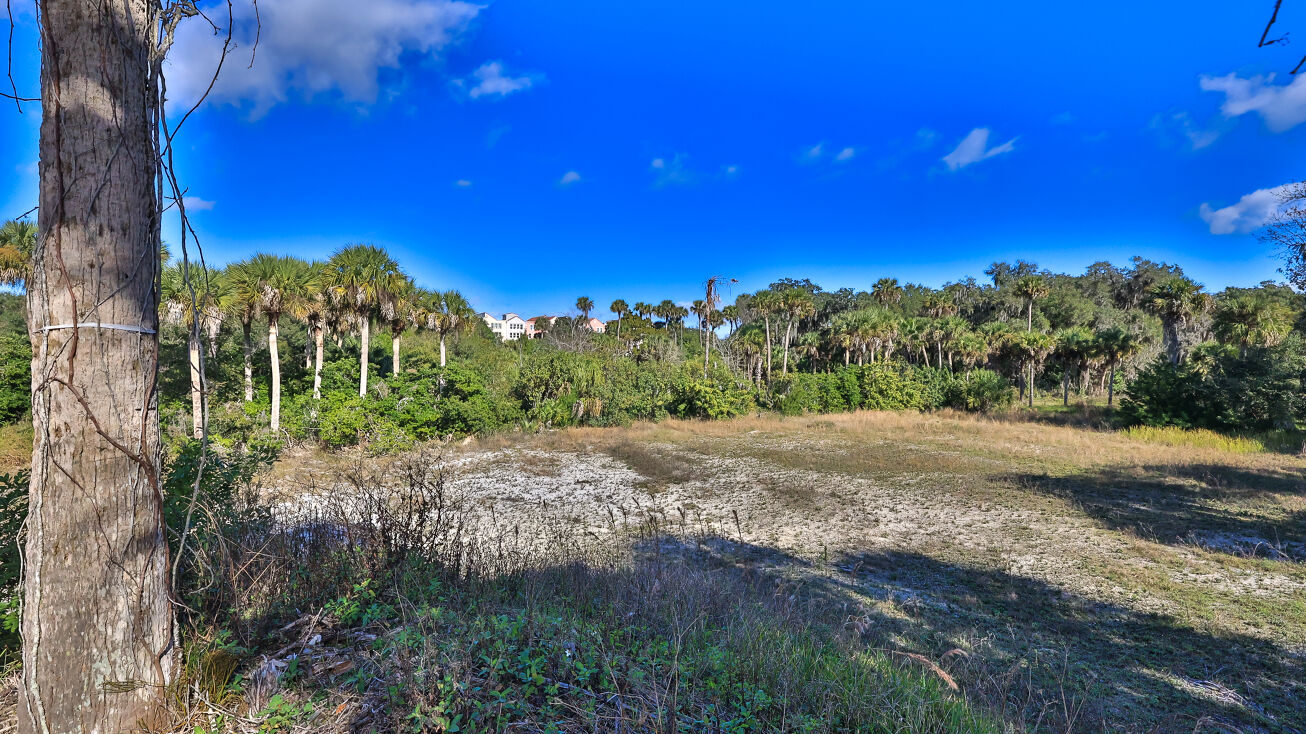
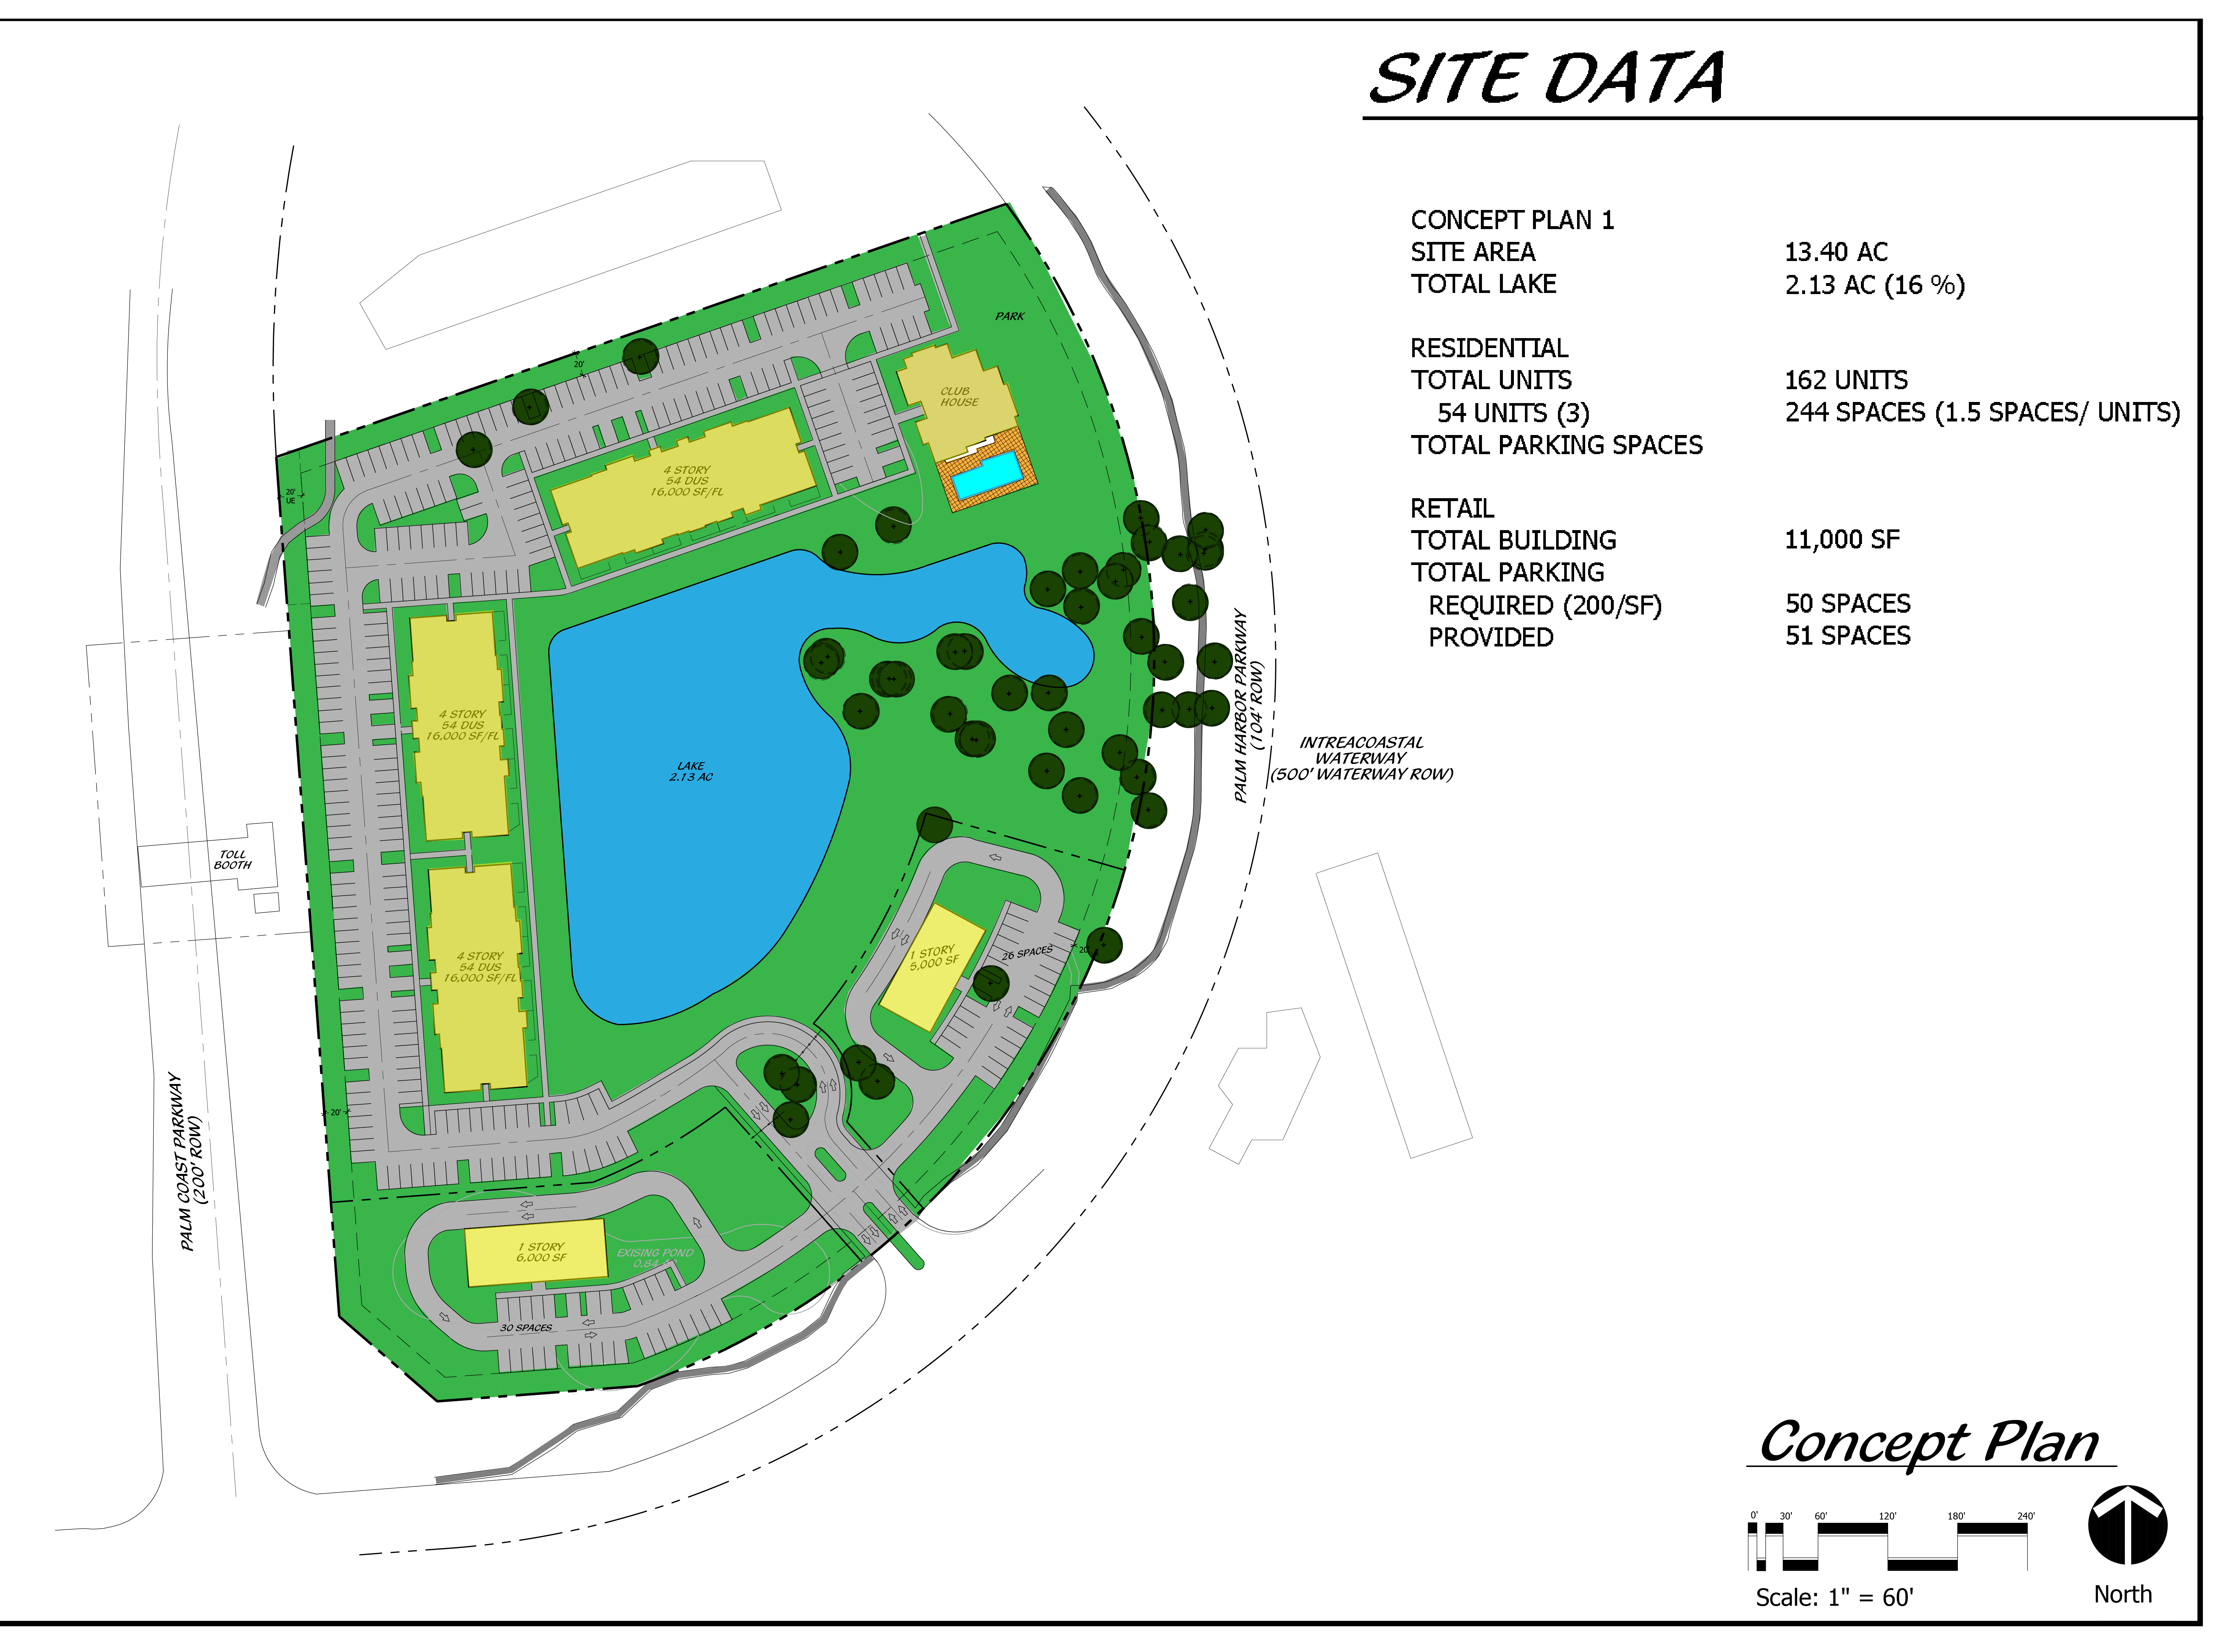
- 13.5 acre development opportunity available with Seller and Construction Financing options
- Seller will consider a Joint Venture with qualified prospects
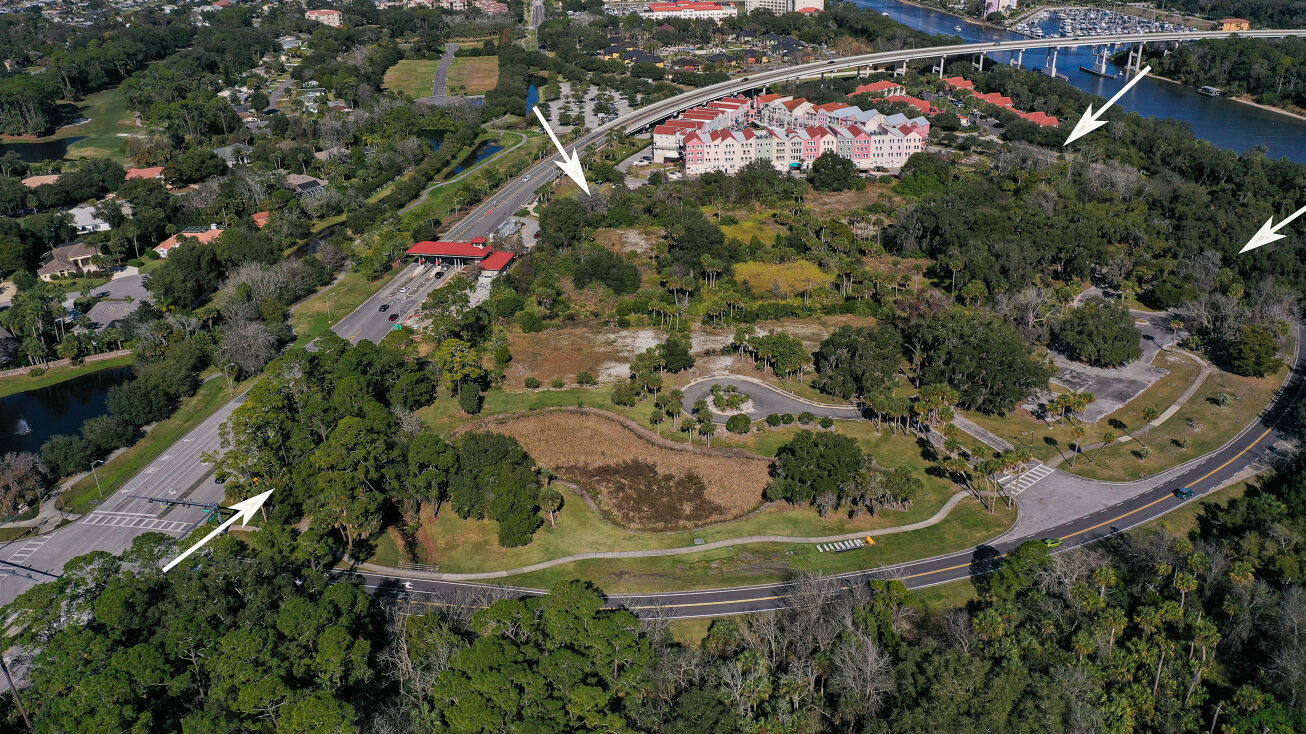
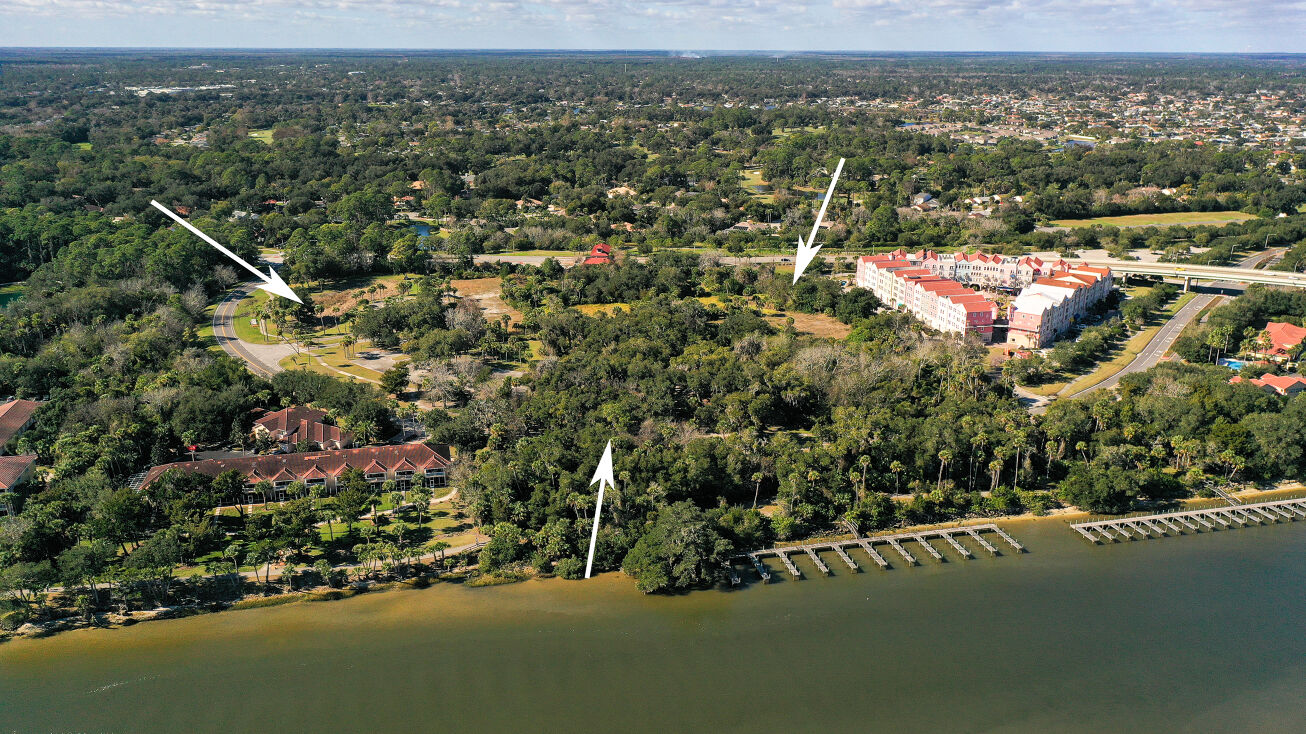
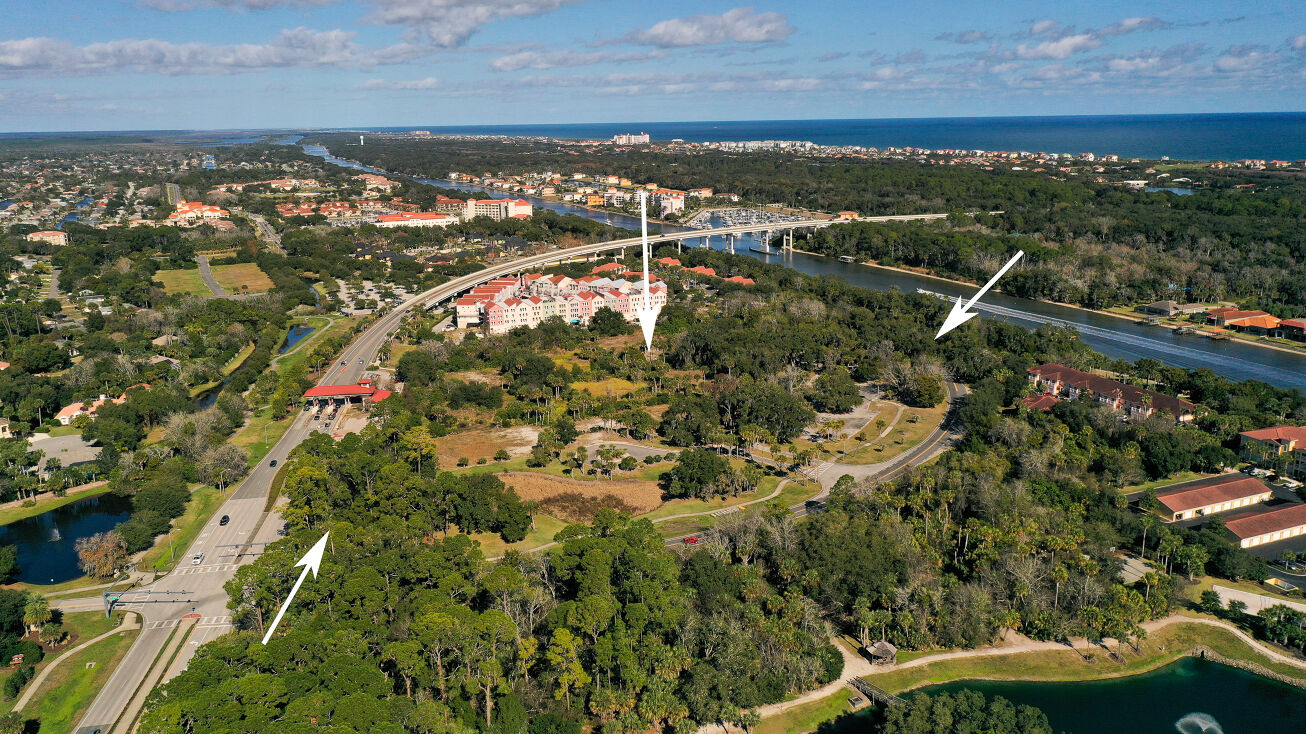
- Less than 2 miles away from I-95 and walking distance to waterfront
- Potential river and ocean views
- Zoning allows for Assisted Living Facility, Medical Office, Retail, Hotel, Nursing Home and more
- FAR allows for up to 240,000+/- sq. feet of building structure
- 50 foot height limit
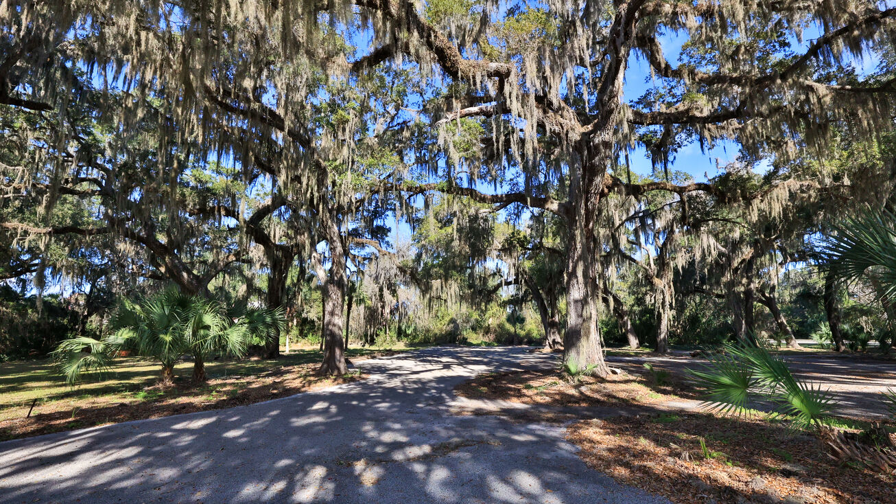
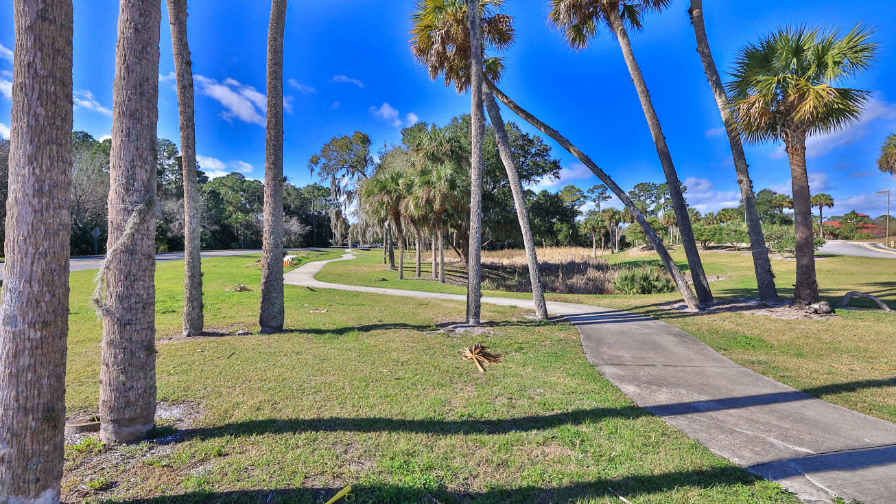
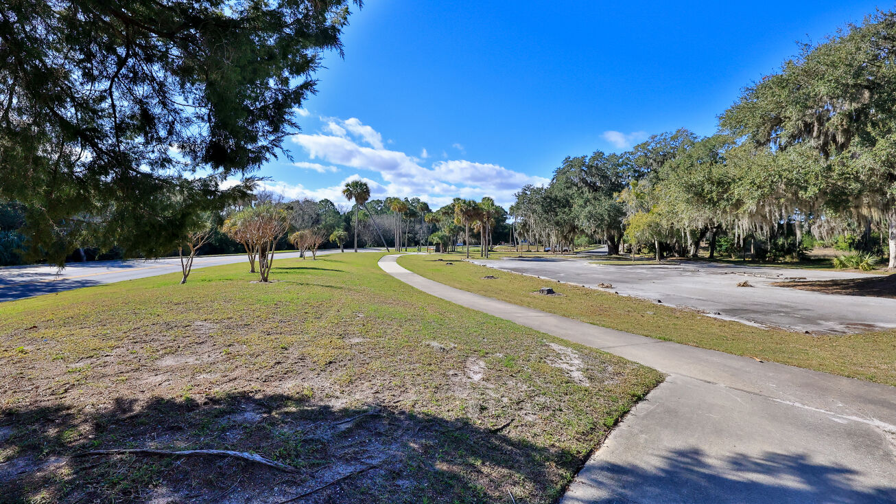
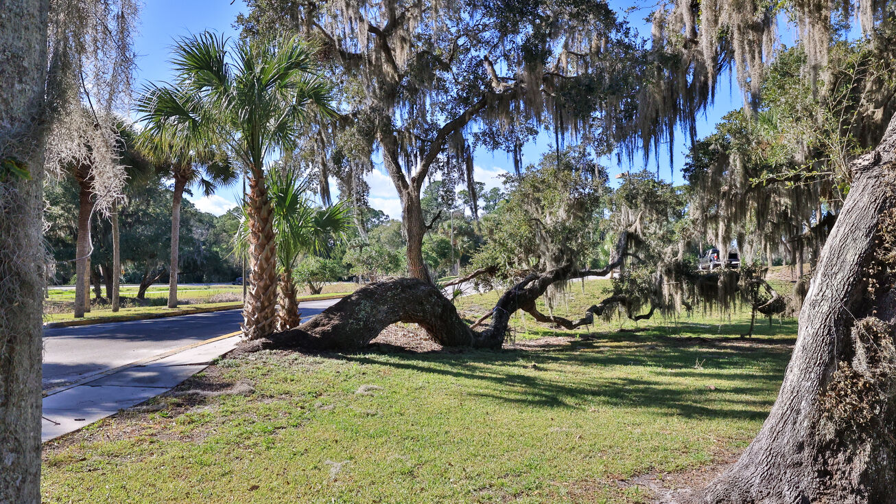
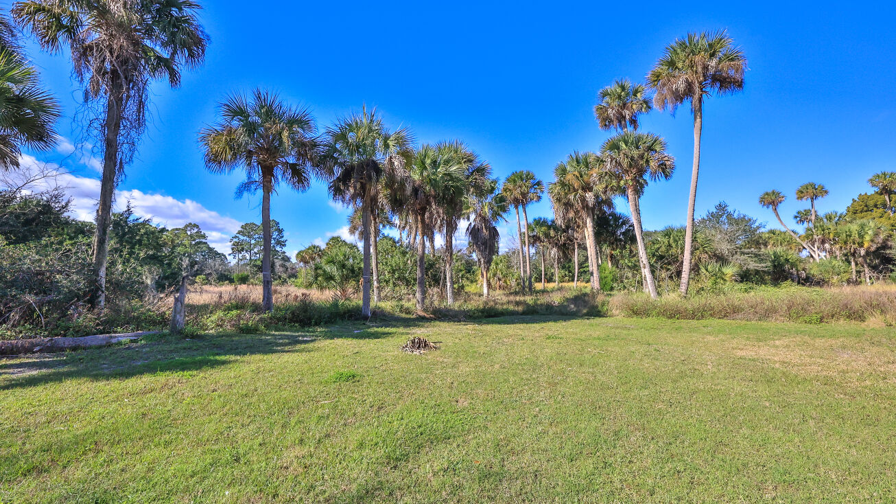
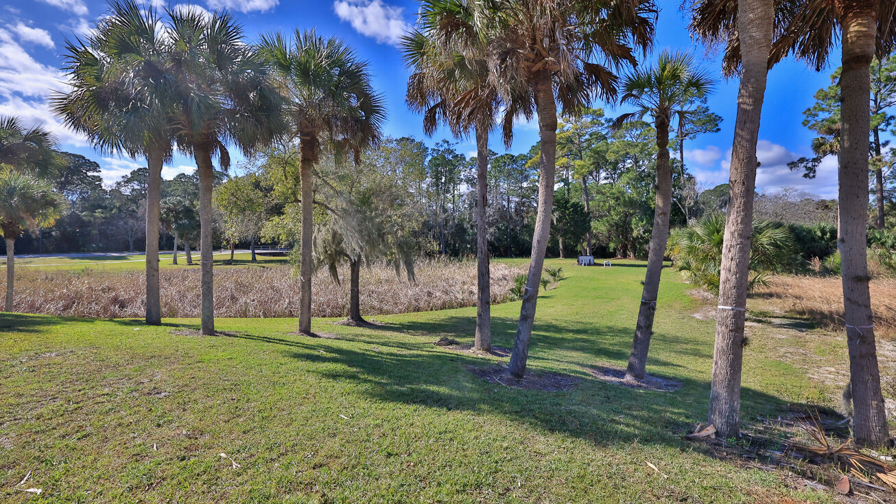
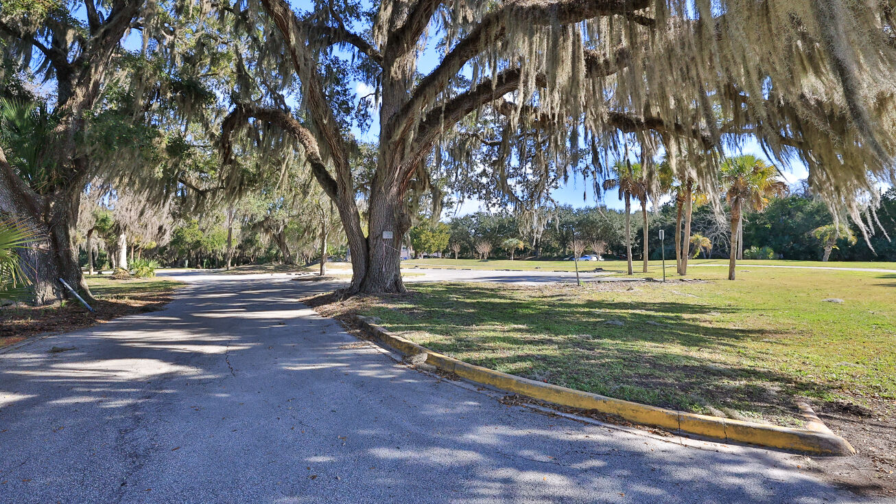
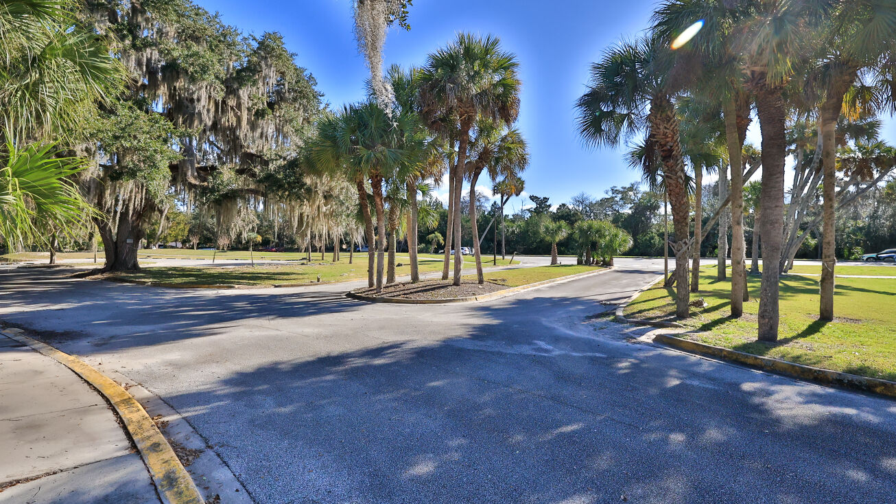
- Natural landscaping with irreplaceable oak trees to serve as an amenity for future development
- Municode Link
The subject property located in Palm Coast, Florida has underlying zoning and land use for Assisted Living Facility, Medical Office, Retail, Hotel, Nursing Home and more
Zoning - Mixed Use Zoning Districts. This property is defined as mixed use zoning under COM-2 and has a wide array of uses already permitted by the city. “The purpose of the COM-2 (General Commercial) District is to provide areas for general commercial and office uses to meet the community-wide demand for retail, services, business, and employment opportunities.”
Notable, permitted uses include but are not limited to: civic uses, hospice services, hospitals, non-profits, eating, drinking and entertainment, office, medical, and professional uses, indoor recreation, assisted living facilities, nursing homes, retail, hotels, marinas, and motels.
3.04.04. Palm Coast Parkway Overlay Zone
3.04.04. Zone A. Purpose. The purpose of the Palm Coast Parkway overlay zone is to impose additional standards for new construction of nonresidential and multifamily development within its boundaries. The Palm Coast Parkway overlay zone is intended to:1.Provide for additional access management controls to ensure that Palm Coast Parkway develops into an attractive functional roadway corridor meeting the needs of vehicles and pedestrians; and 2.Prevent disjointed, disorganized development caused by unplanned and uncoordinated building layout and design. B. Description of district. The boundary of the Palm Coast Parkway Overlay Zone is delineated on the Official Zoning Map and is generally described as the corridor along Palm Coast Parkway between U.S. Highway 1 east to the Hammock Dunes Toll Bridge. C .Site plan submittal requirements. Development within the overlay zone shall be subject to review and approval as outlined in Chapter 2. D. Site planning guidelines. Site design shall specifically address the creation of an attractive, safe, and functional urban corridor. The requirements contained in Chapter 13 relating to general architectural design shall apply to lands within this overlay zone.1.Building design, layout, and orientation. 2.Vehicular and pedestrian access and parking. 3.Mechanical equipment, utilities, and storage areas. E. Building height. The maximum height permitted within the Palm Coast Parkway overlay zone is 50 feet, inclusive of all appurtenances, except for wireless telecommunication facilities. F. Landscape standards. The requirements contained in Chapter 11 shall apply to lands within this overlay zone. Quercus virginiana (live oak) shall be used as the street tree. G. Signage. The provisions of Chapter 12 shall regulate all signs in the Palm Coast Parkway overlay zone; however, off-site signs are prohibited.